Trace wall moisture through siding, trim, flashing, and roof intersections before replacing panels that may be only the visible symptom.
A loose siding panel can be a direct wind repair, but wall moisture often begins at a joint between systems. Water can miss kick-out flashing, cross a roof-to-wall transition, enter around trim, or run behind cladding before staining an interior wall. Replacing the visible panel will not correct a failed drainage detail above it. Call (617) 397-4837 when cracked, shifted, or stained siding appears near a roof or gutter concern. The inspection should identify the wall elevation, cladding, trim, flashing, and likely water route before deciding whether limited repair or a broader exterior scope makes sense.
A limited repair begins with an honest match check
Vinyl profiles, exposure, texture, and color change across products and with age. A replacement panel may fit mechanically yet remain visibly different. Fiber-cement and other cladding systems have their own fastening, clearance, and finish requirements. Before removing material, the contractor should identify the existing profile if possible and explain whether a close match is available. The proposal may offer a small functional repair, replacement of a larger wall elevation for consistency, or another transition strategy. You should know which result to expect before approving work, especially when the original product is discontinued.
Correct the water exit at roof-to-wall joints
Step flashing should direct roof water away from the wall, and kick-out flashing should send it into the gutter rather than behind the cladding. Siding clearance, trim, weather barrier laps, and penetrations all affect that route. If staining begins near a dormer, porch, addition, or gutter end, the inspection should include the shingles and flashing above the damaged wall. The scope may need a roof repair before new siding can close the area. Ask which materials will be temporarily removed, how the drainage layers will be rebuilt, and whether hidden sheathing or trim damage is handled by an allowance or a separate approval.
Document wind damage by wall elevation and component
Wind can unlock vinyl panels, crack brittle edges, loosen trim, and drive rain behind a roof-wall joint. Useful documentation identifies the wall elevation, panel or board type, fastener or lock failure, trim condition, and any roof, fascia, or gutter involvement. Photos should distinguish impact or wind opening from age, installation defects, and pre-existing moisture where possible. A contractor can provide observed conditions and an itemized construction scope; insurance coverage remains the insurer’s decision. The storm and wind page explains that process without promising claim results.
Coordinate the sequence while keeping scopes separate
When roofing, trim, gutters, and siding all meet at the failed area, sequencing matters. Wall material may need to come off before step flashing can be rebuilt, and gutters may need to wait until fascia is sound. Coordinating access can reduce repeated setup, but the quote should still separate each trade, material, allowance, and warranty. Review gutter repair and installation for drainage planning and roof inspection for a broader condition read. Before signing a residential exterior contract, request the serving contractor’s HIC registration and any applicable CSL, then verify both through the free mass.gov lookups.
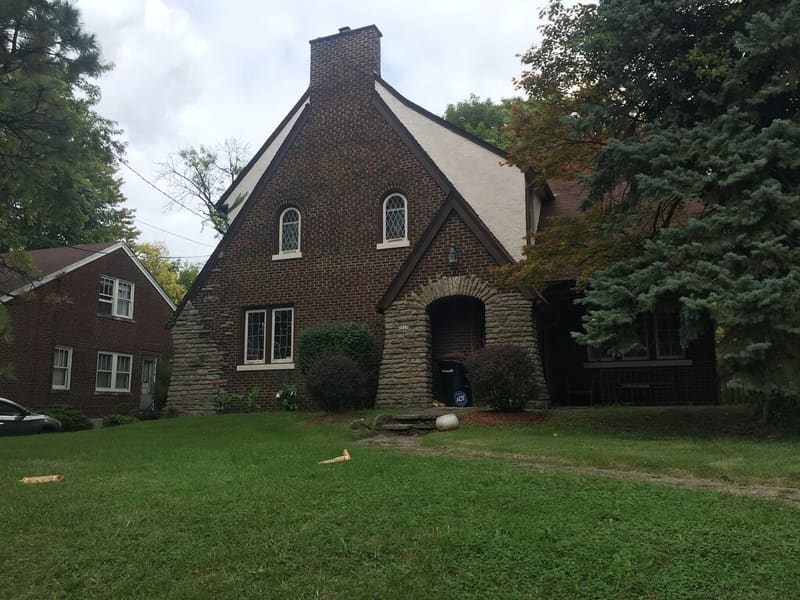
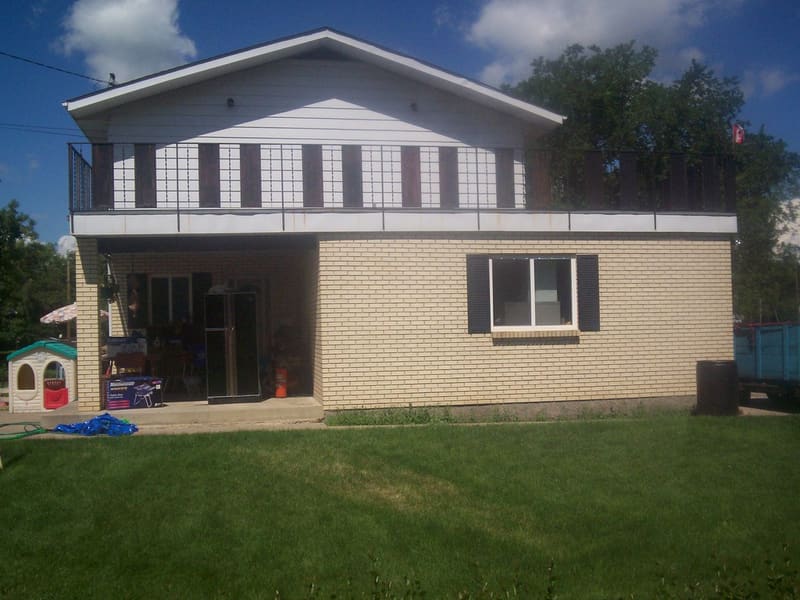
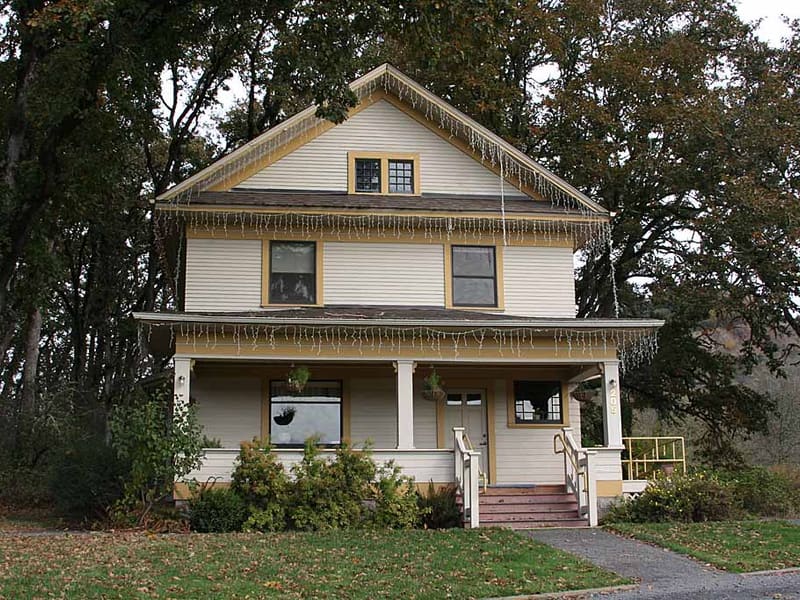
Roof runoff, wall flashing, trim, and cladding meet at details that should be diagnosed as one drainage path.
Some contractors coordinate both, but capability should be confirmed for the exact roof, cladding, trim, and flashing work involved. Ask who is responsible for each component, how warranties are divided, and which Massachusetts HIC registration and applicable CSL cover the serving contractor before signing.
What if my siding profile is discontinued?
The proposal should disclose that before material is removed. Ask to see the closest available profile and color, then compare a limited functional repair with a larger elevation replacement or a planned transition. A matching limitation is a design and budget decision, not something to discover after installation.
Can siding damage cause roof leaks?
Failed cladding or trim can admit water at dormers, additions, and roof-to-wall joints, while incorrect roof flashing can make the siding look like the source. The inspection should work from the roof plane through flashing, wall layers, and interior evidence before deciding which component needs repair.
Speak with a Massachusetts roofing contractor serving your area. Under M.G.L. c.272 § 99,
recording begins only after the required all-party notice is provided.